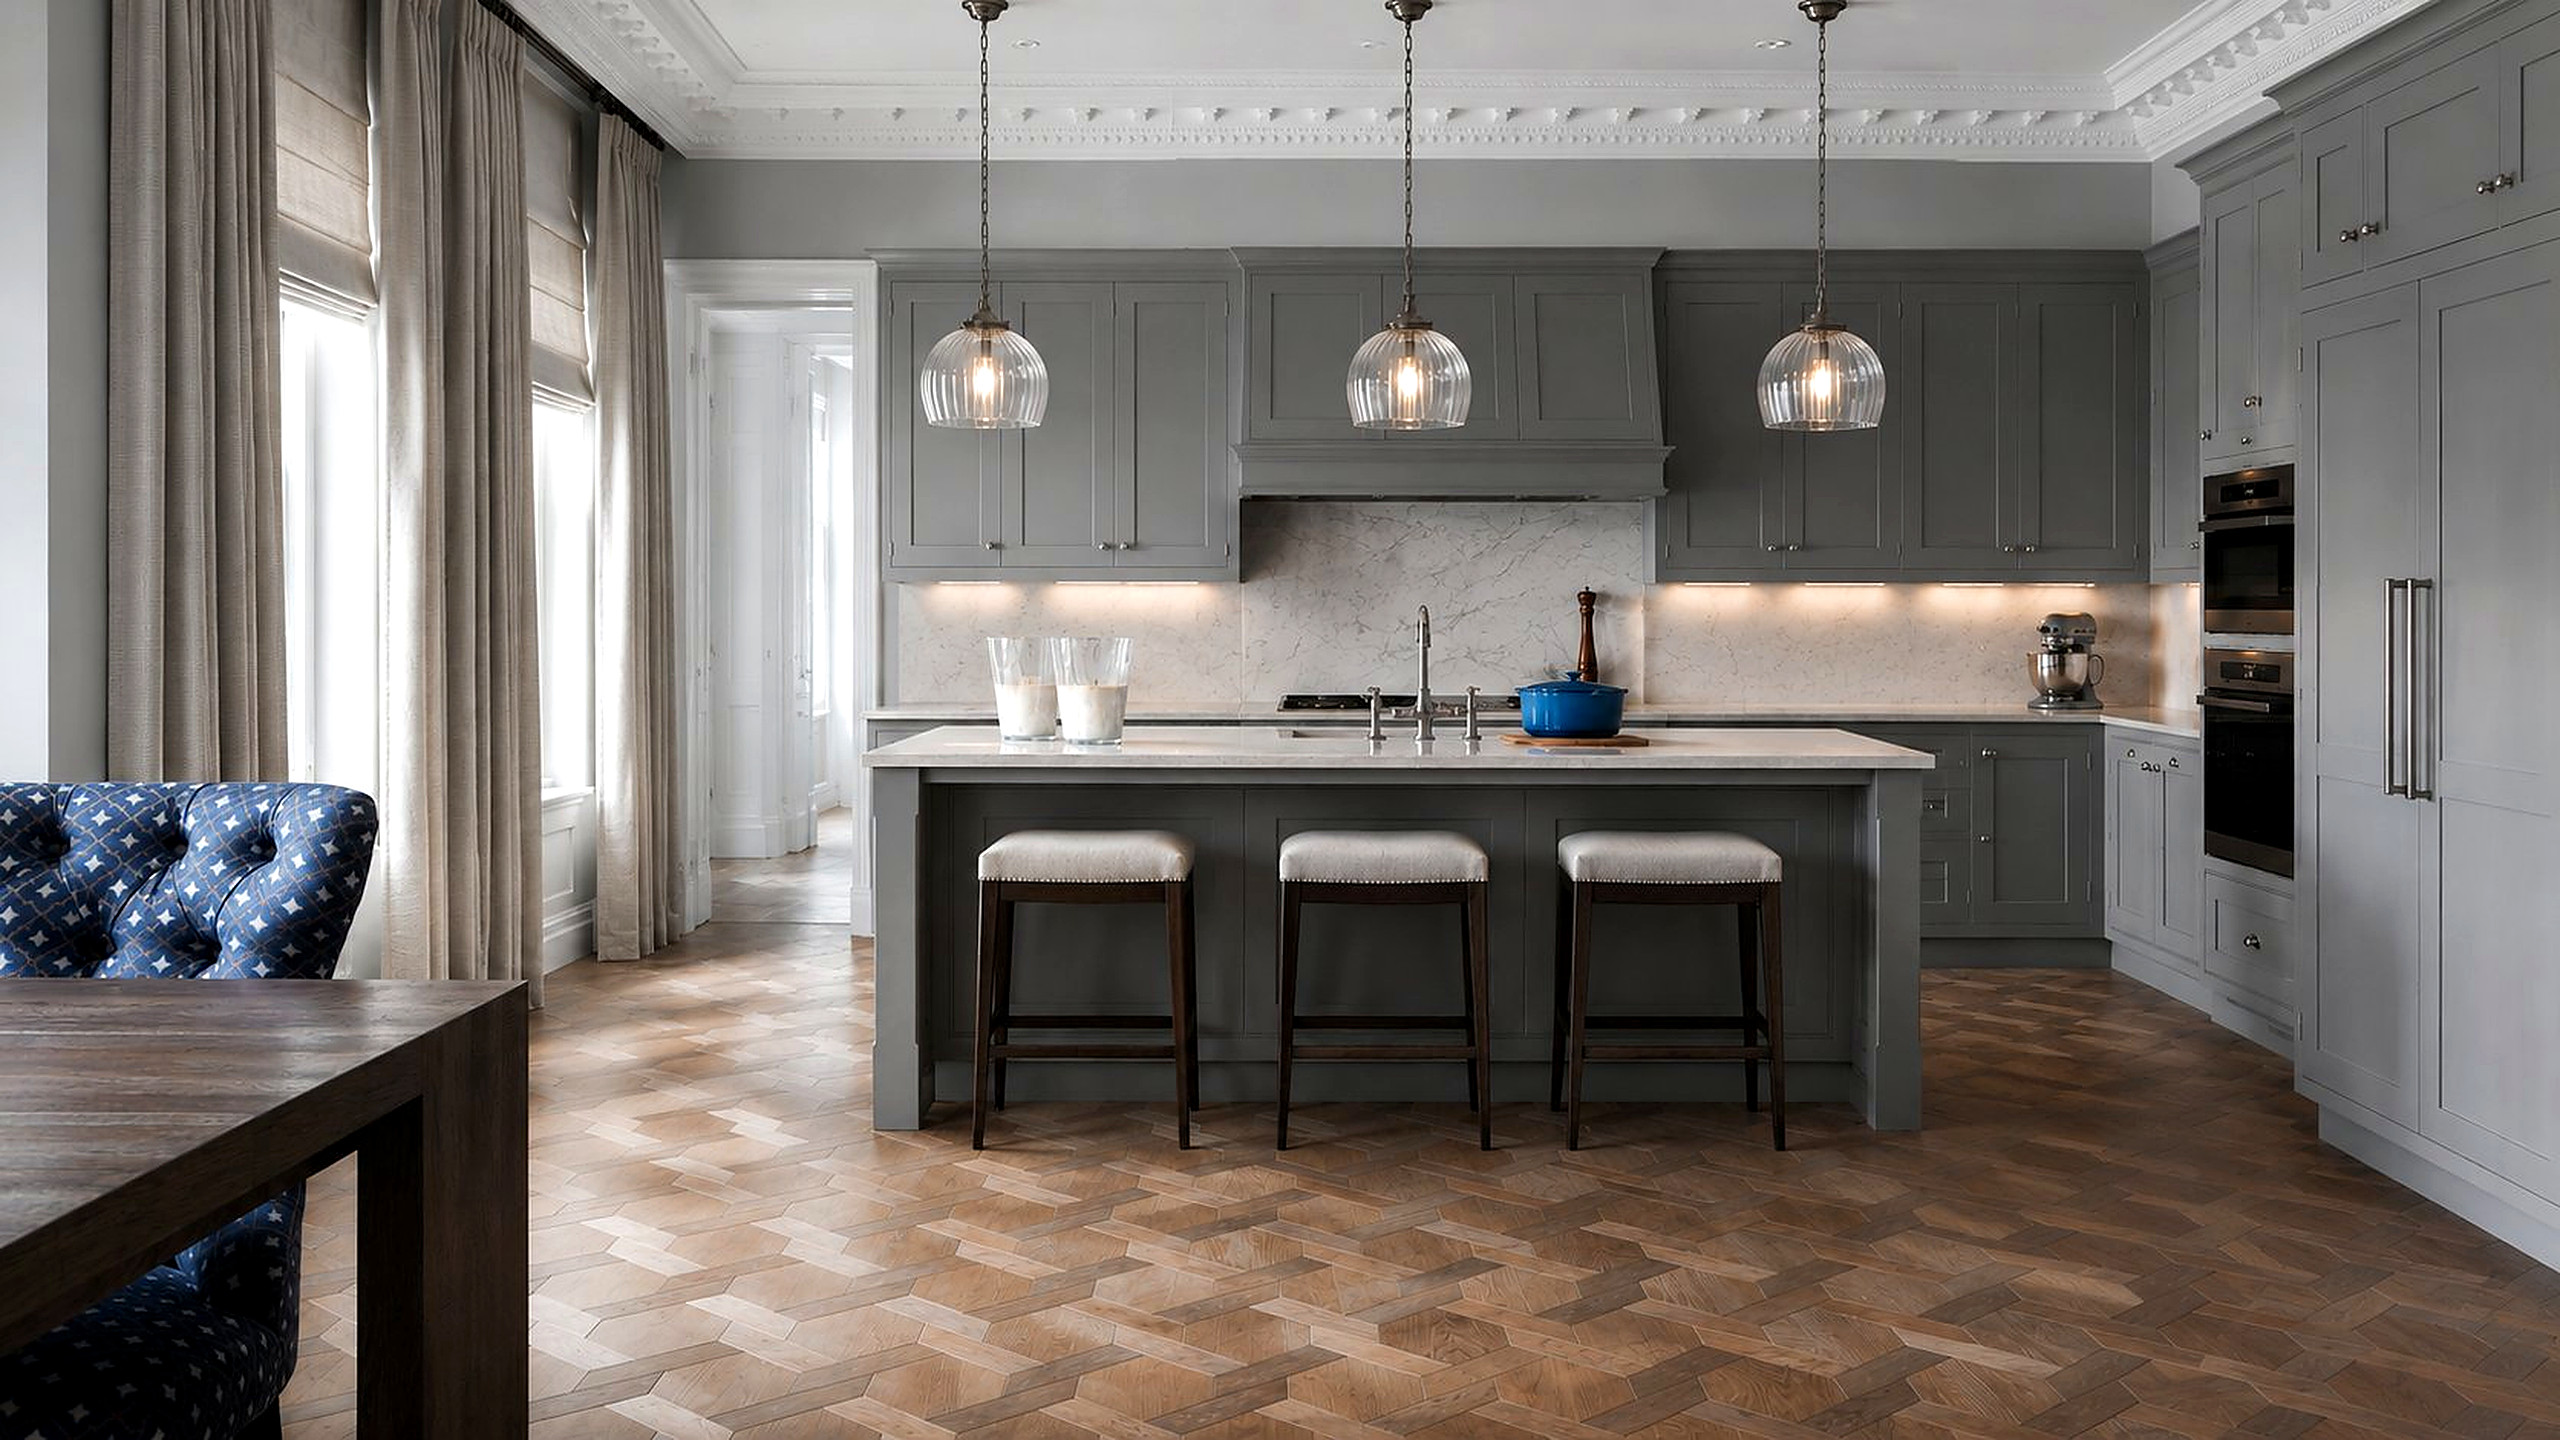
A floor is a foundation.
We treat it accordingly.
We treat it accordingly.
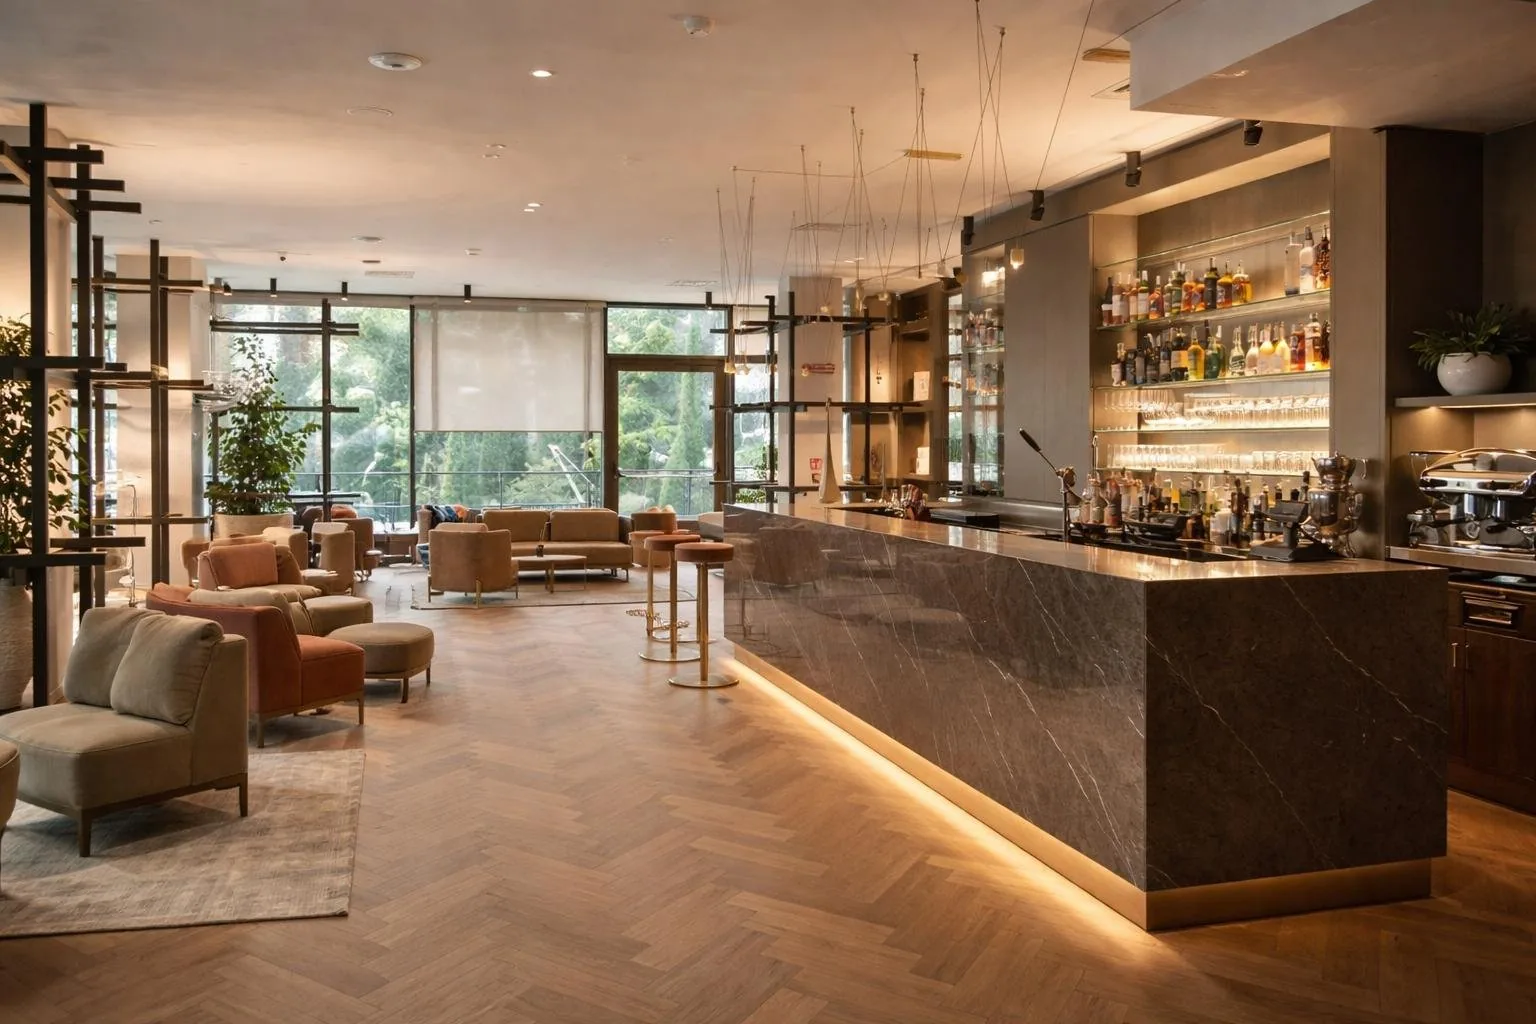
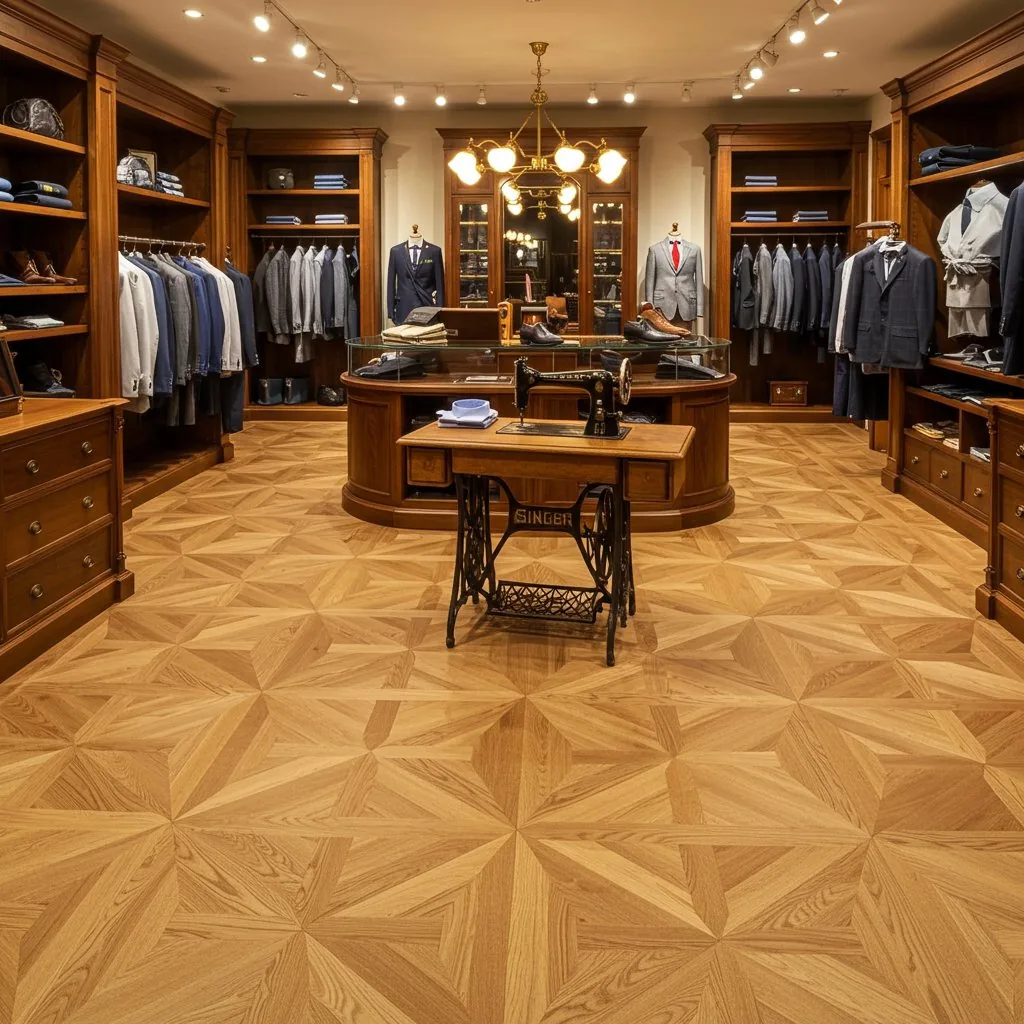
Timberzone has been specifying engineered hardwood for the design industry for over twenty-five years — from London townhouses and country estates to flagship retail and the hospitality interiors that demand a floor as serious as the architecture. Plank, parquet, bespoke pattern: one collection, one standard, no compromises.
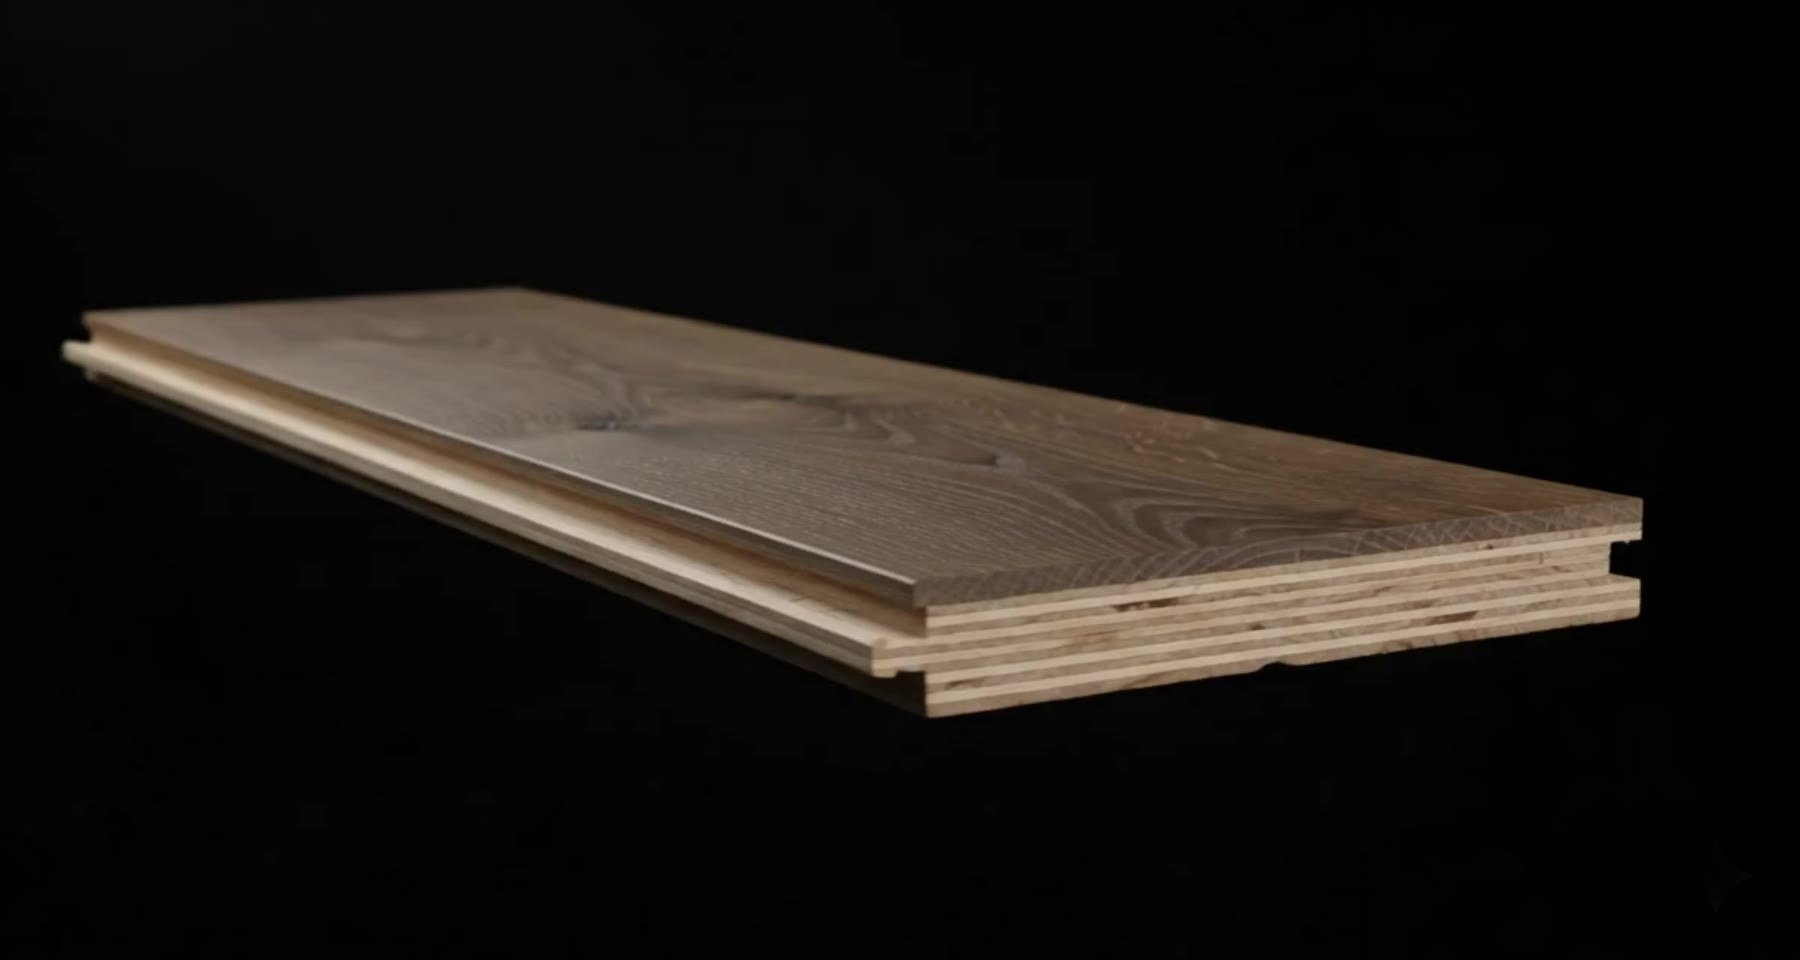
Two publications, posted or downloaded on request. The Studio Brochure documents the full collection — engineered plank, parquet panels, chevron and herringbone, and the bespoke commission work we're best known for. The Magazine is our project journal — recent installations, technical notes and a closer look at how a Timberzone floor is specified, sourced and laid.
Prefer a hard copy? Request one through the studio.
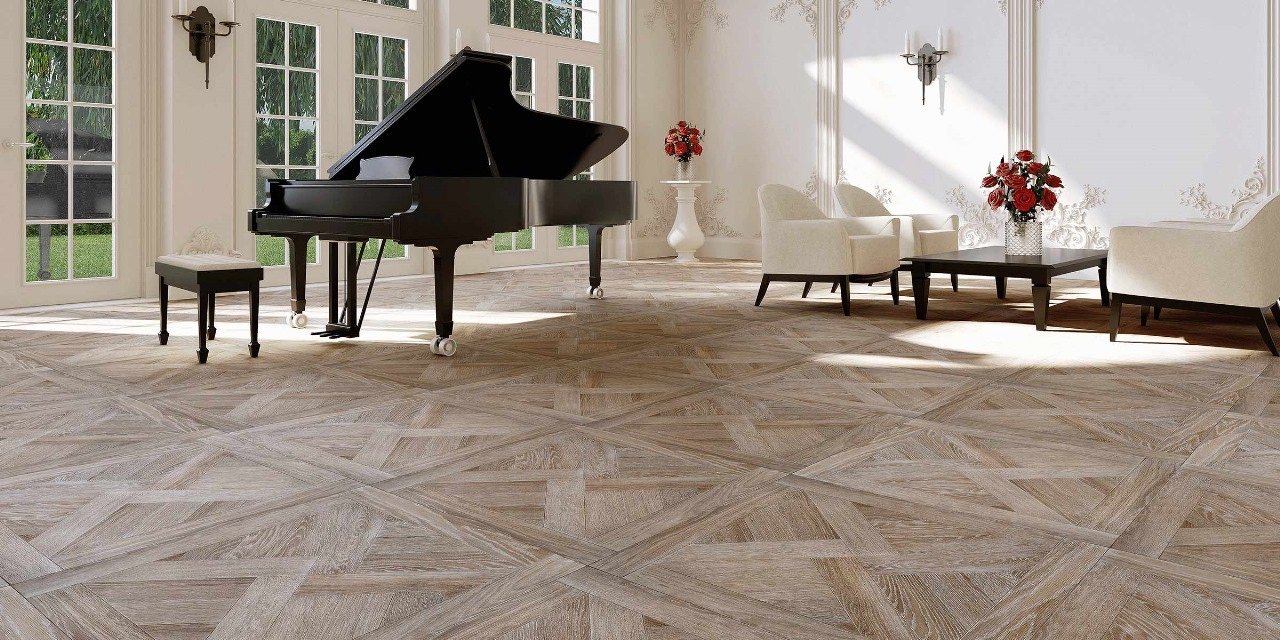
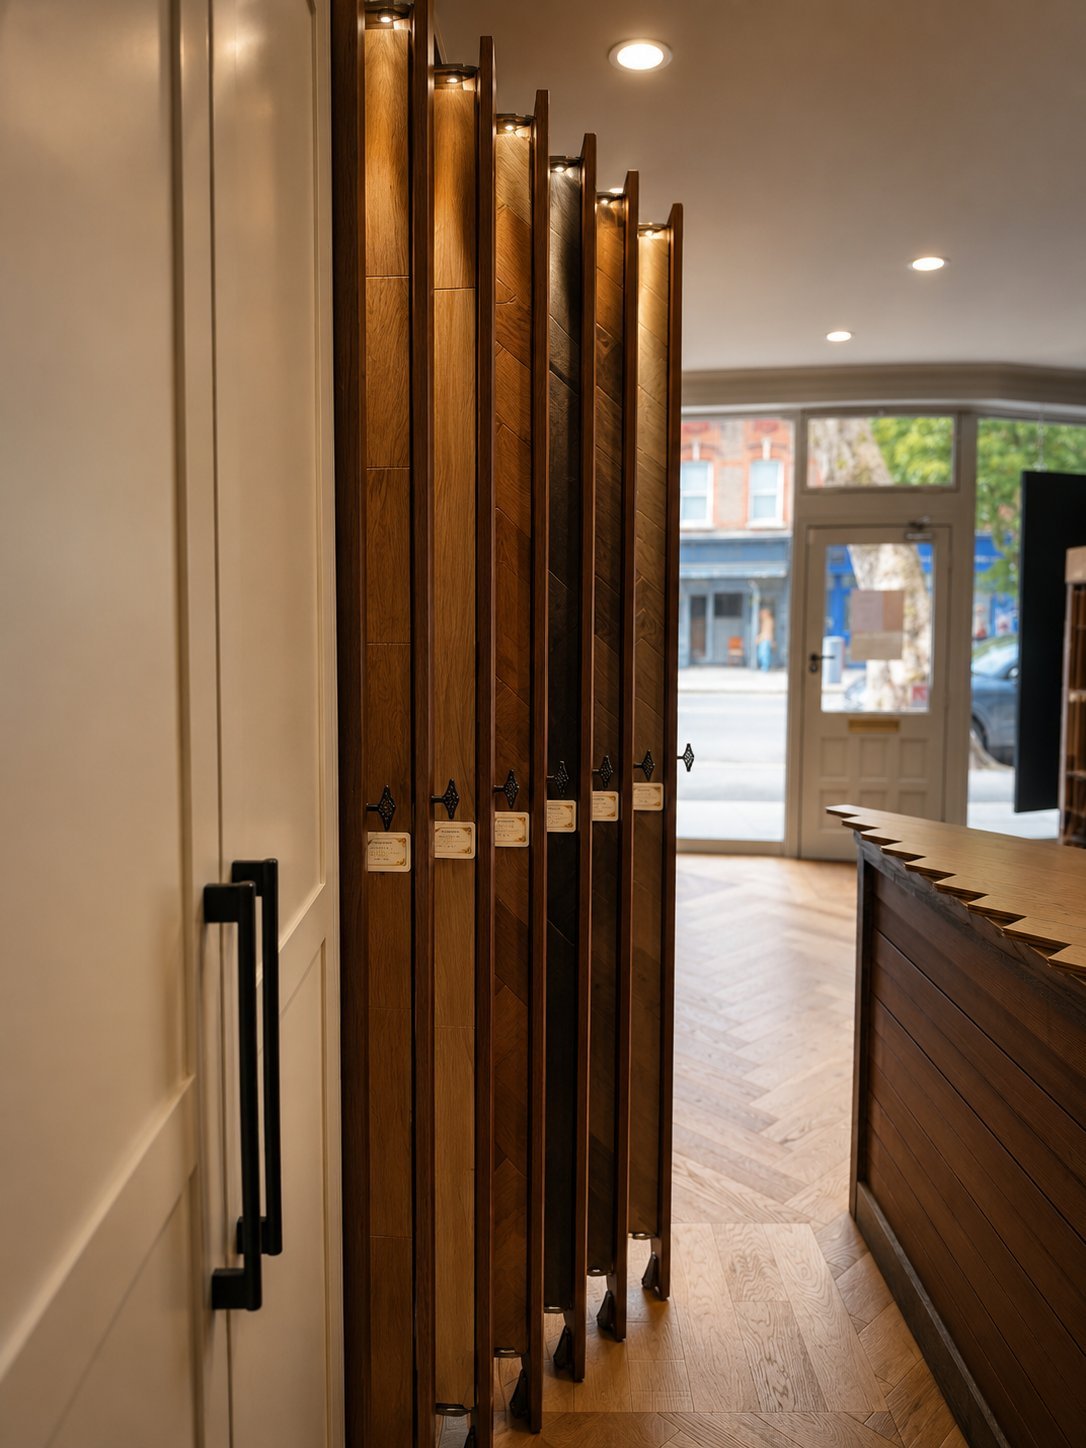
Wood species, tone, grade, size and finish — chosen together in the studio with sample boards in your hand.
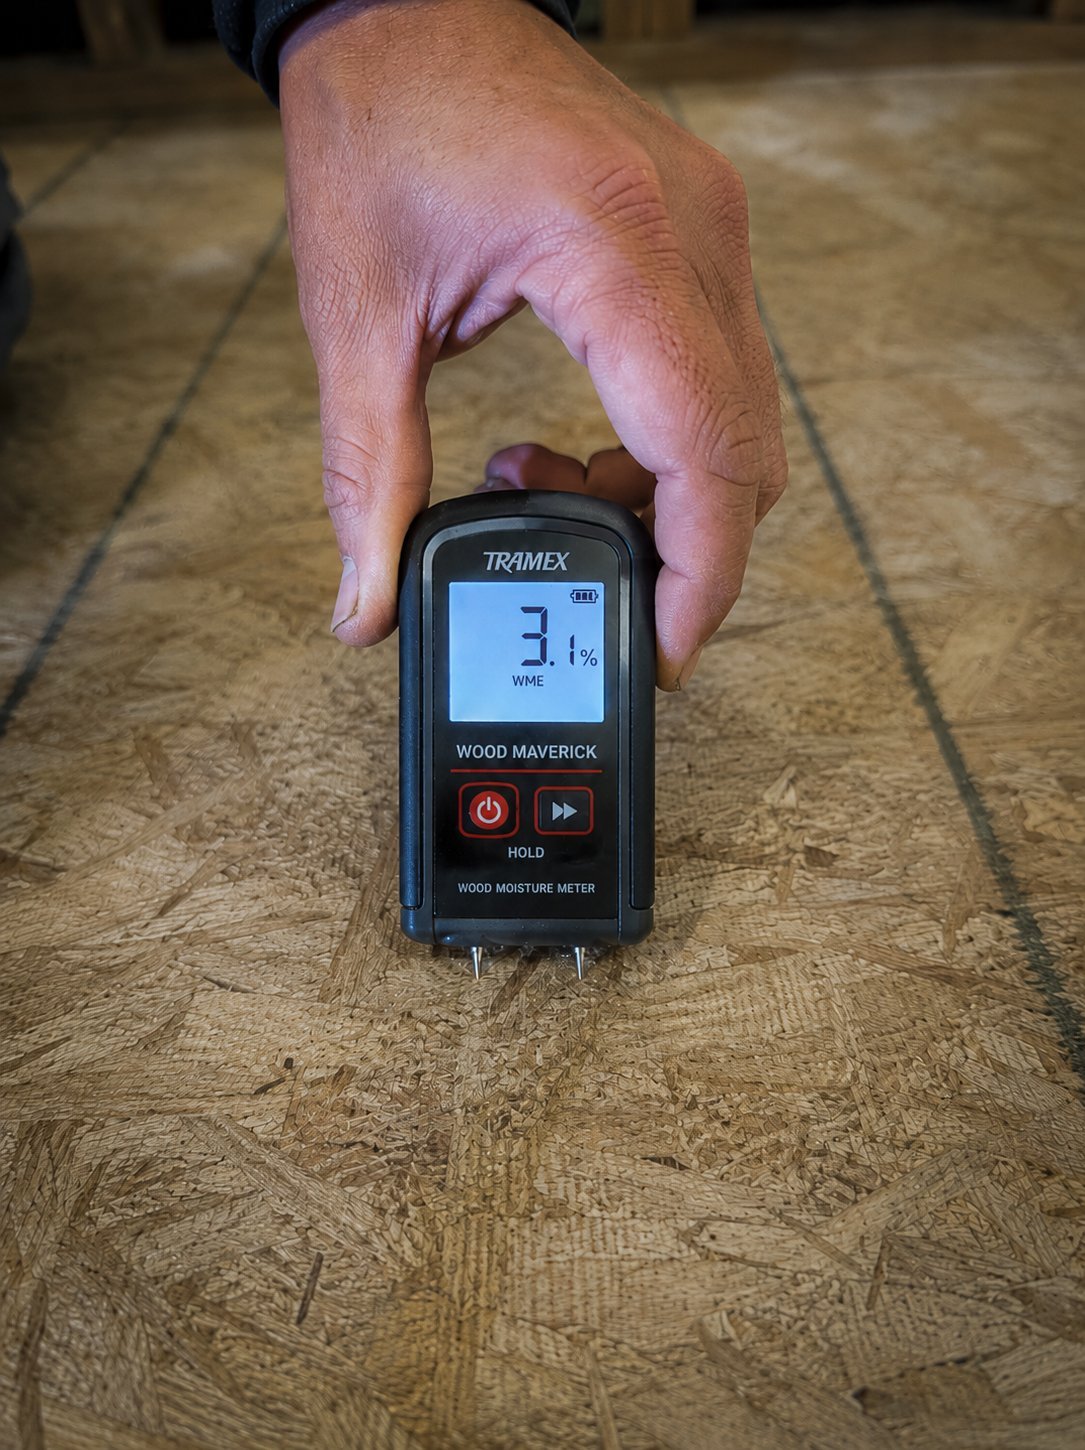
Moisture checks, levelling, damp-proof membranes and subfloor condition. The work done before laying decides how long the floor lives.
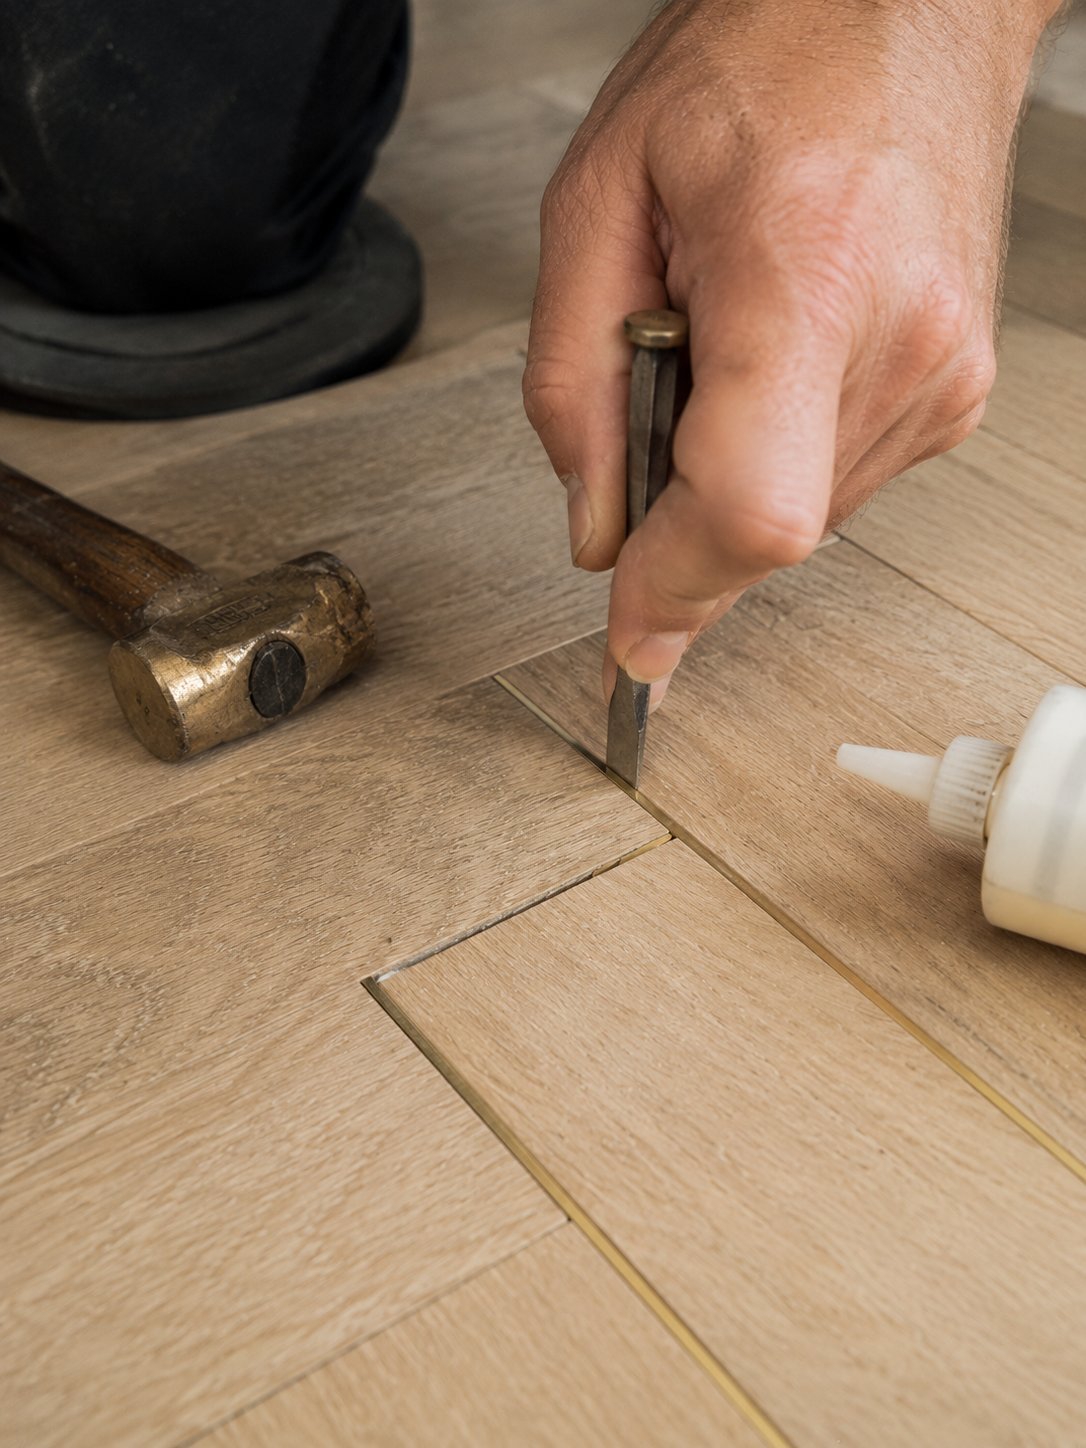
Borders, skirting, thresholds, stair nosings and layout direction. The details no one names, but everyone feels.
In-house fitting, clean workmanship and a finished floor built to last — handed over only when it's right.
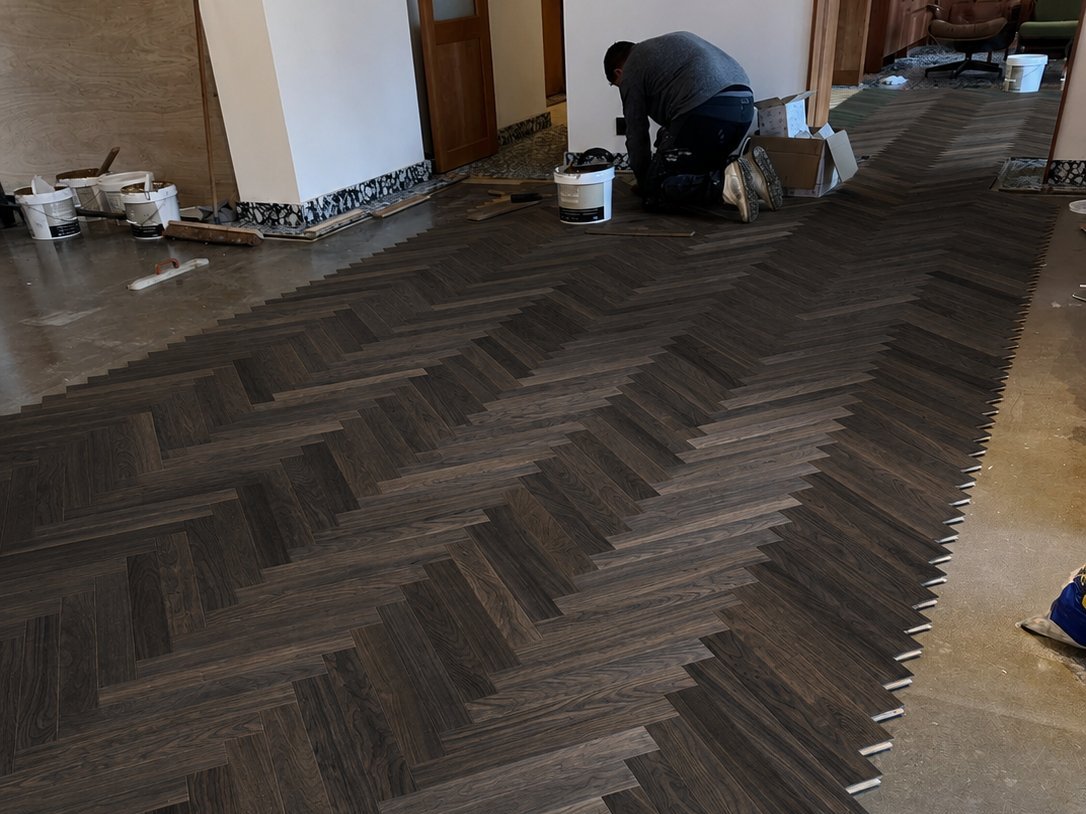
Upload a photograph of the space, choose a floor from the collection, and the studio's preview tool will show you how it could look — instantly, before any decisions are made.
The right floor does not shout. It settles into the architecture, grounds the light, and makes every other decision feel inevitable.
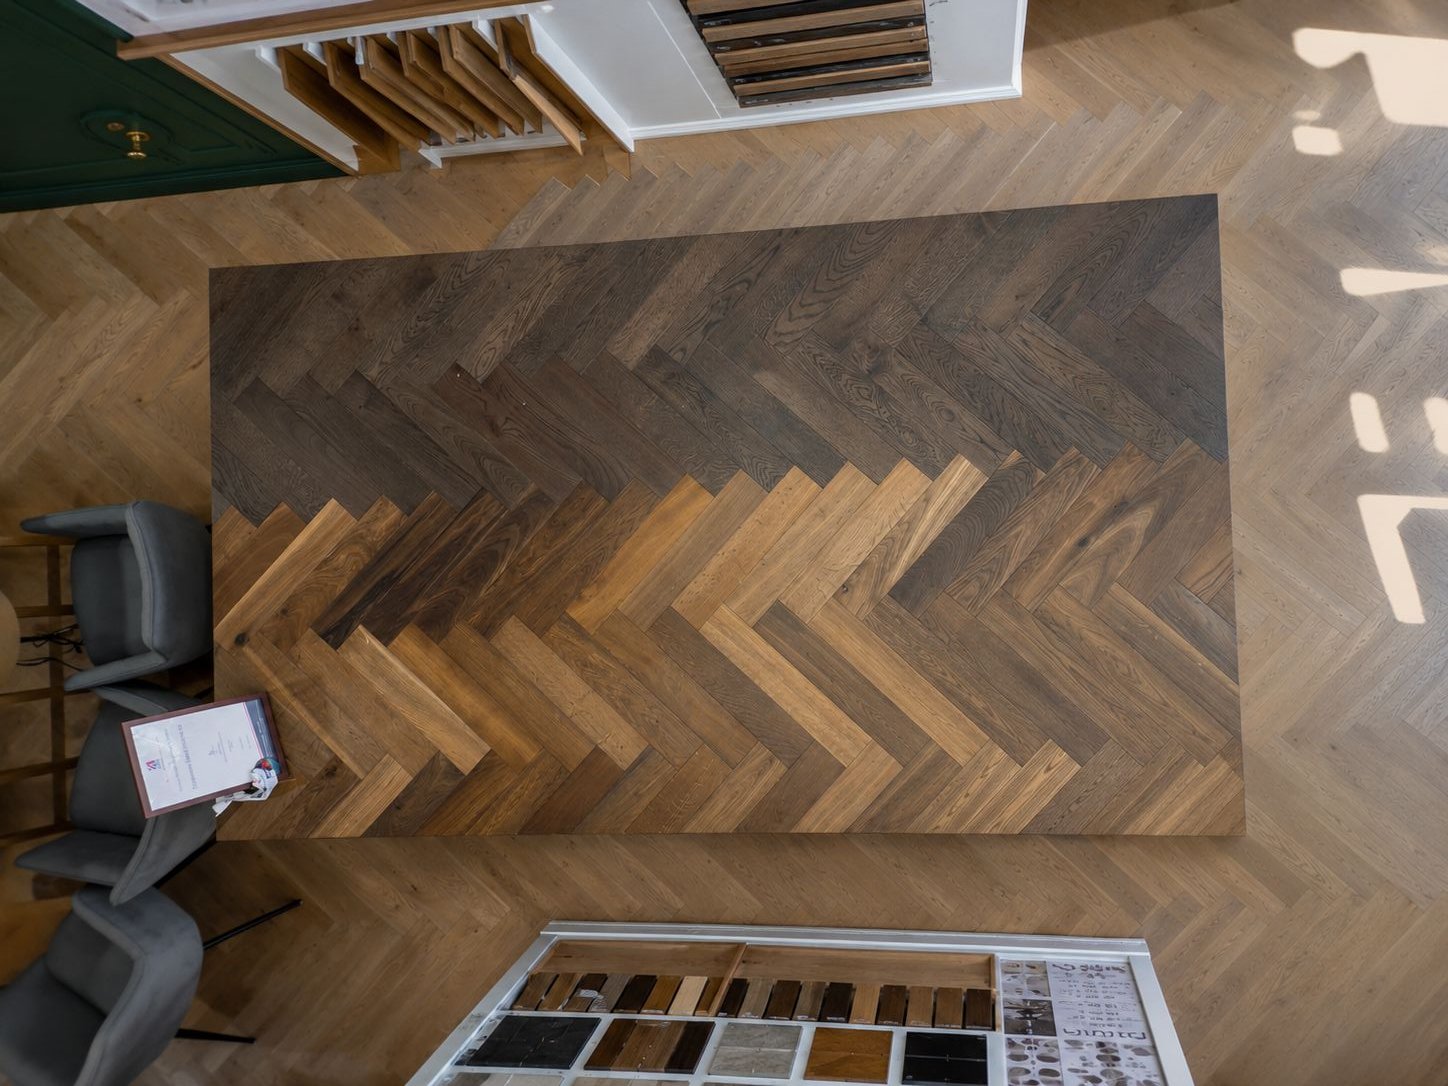
Our North London showroom on the High Road is open six days a week — drop in to see the full collection, browse sample boards on the table, and walk through your project with someone who'll actually be involved in it.